Tested in the plant that builds it
Fourteen Benches, Five Stations, One Route Through Seat Quality Testing
Seat quality testing at five points on the way through the building — raw steel, welded frame, suspension assembly, coated part, finished seat.
- ISO 9001:2015
- CE
- Plant audits by appointment
A department, not a purchase order
Seat Quality Testing Inside the Plant
The test centre is a department in a 35,000 m² plant, staffed by the eighteen people in quality control and sharing its acceptance criteria with the twenty-two in R&D. It is not a service bought from an outside laboratory when a customer asks for evidence.
Stamping, welding, foaming and assembly run under the same roof, described in full at about, so a reading taken in the test centre can be answered the same day by changing something on the line that caused it.
Authority over shipment sits with the department
A batch stopped by quality control stays stopped until a retest passes, and the people who can stop it are not part of the line whose output they judge. The quality system is certified to ISO 9001:2015 and the products carry CE.
Four failures, each invisible at a different point
- A soft cushion, once the foam has been cut, covered and trimmed.
- A weld that never fused, once the frame is foamed and trimmed.
- A suspension that goes quiet, once the seat is boxed.
- A frame that rusts, once the coated part is built in.
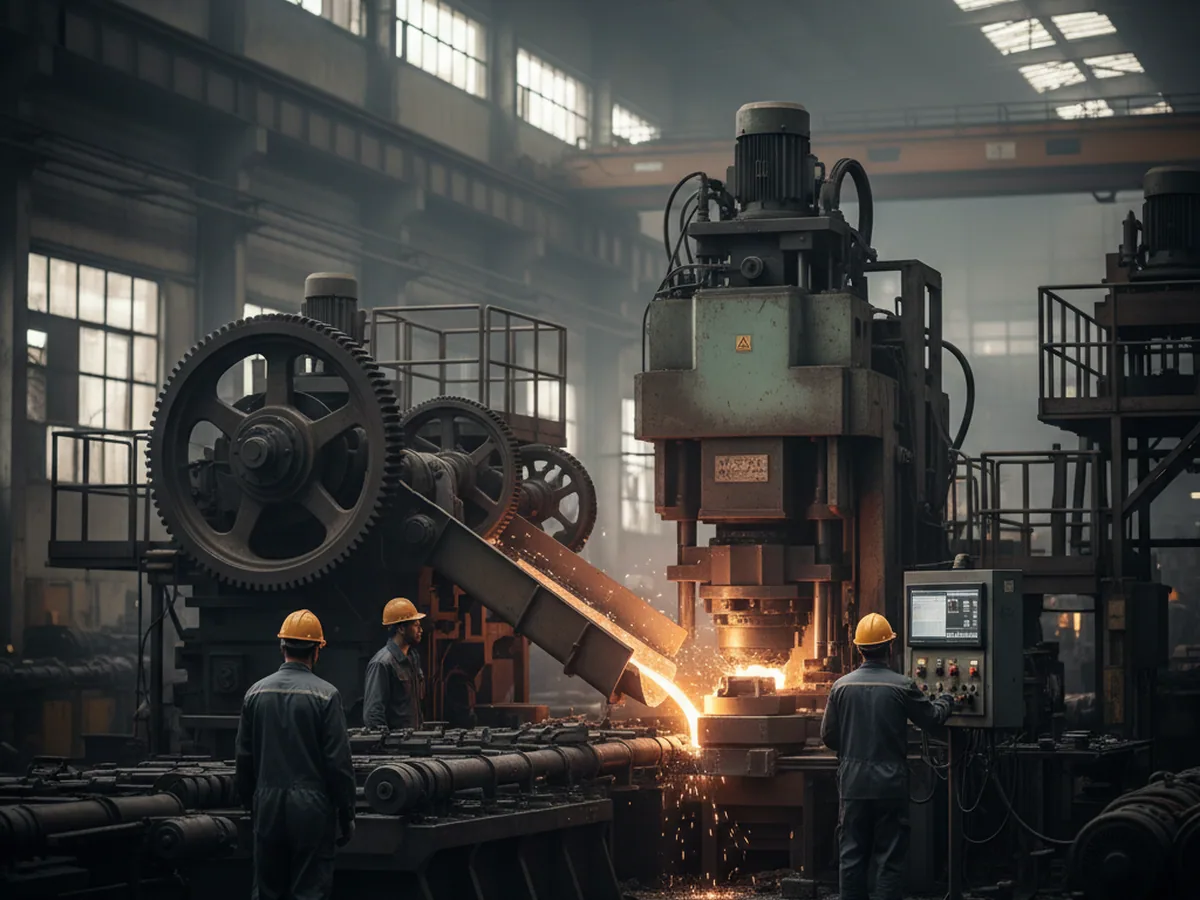
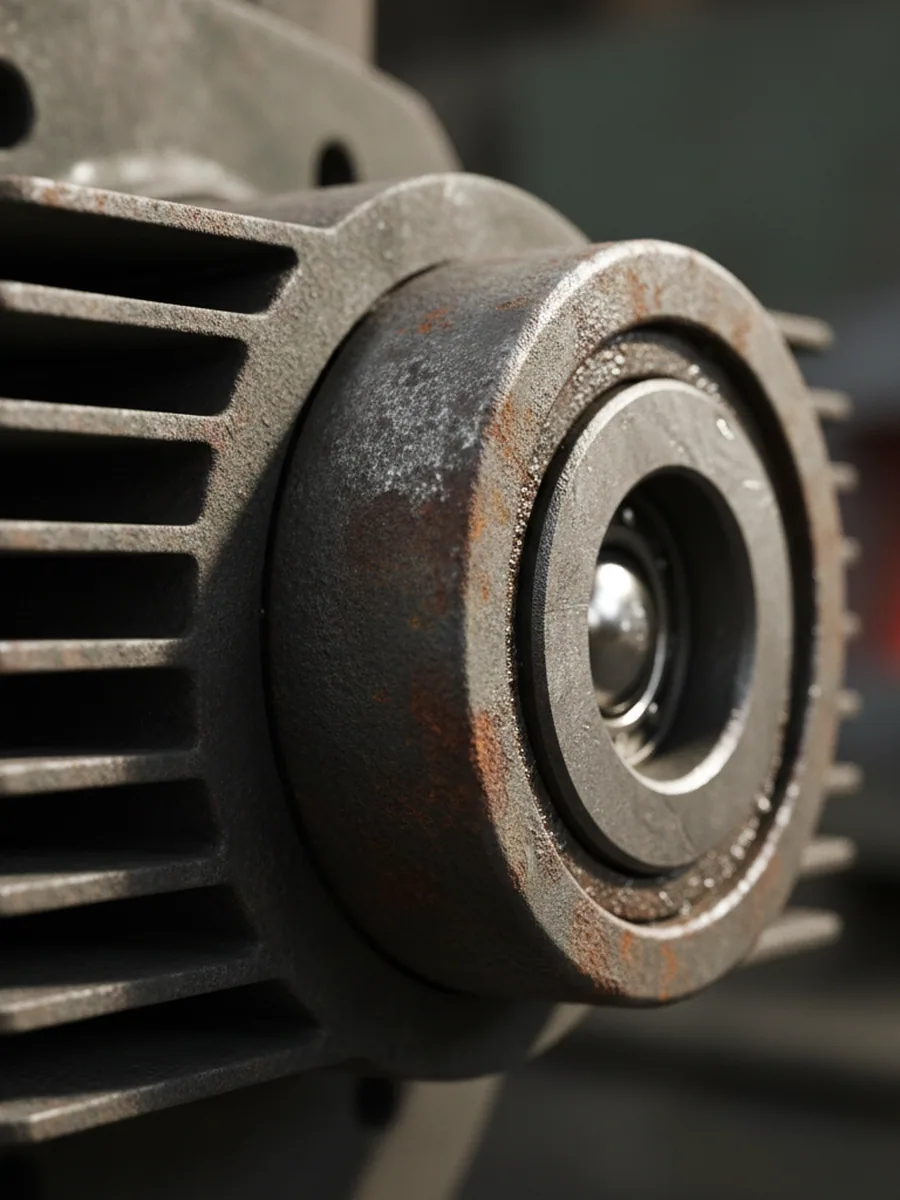
The roster, placed on the route
Fourteen Benches, Station by Station
Named in a row, fourteen machines are a roster. Placed on the route a seat takes, they become a sequence of decisions, each with a point of no return behind it.
Photographs go machine by machine, grouped by station, so a machine name on a supplier questionnaire can be matched to a picture of the thing itself.

Incoming material
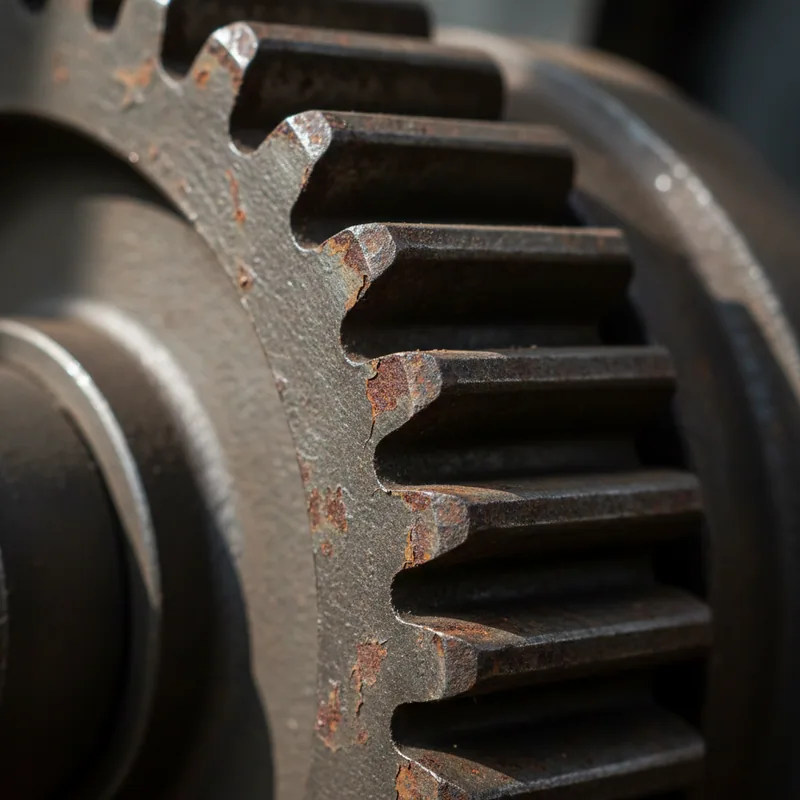
Welded frame

Suspension assembly

Coated part
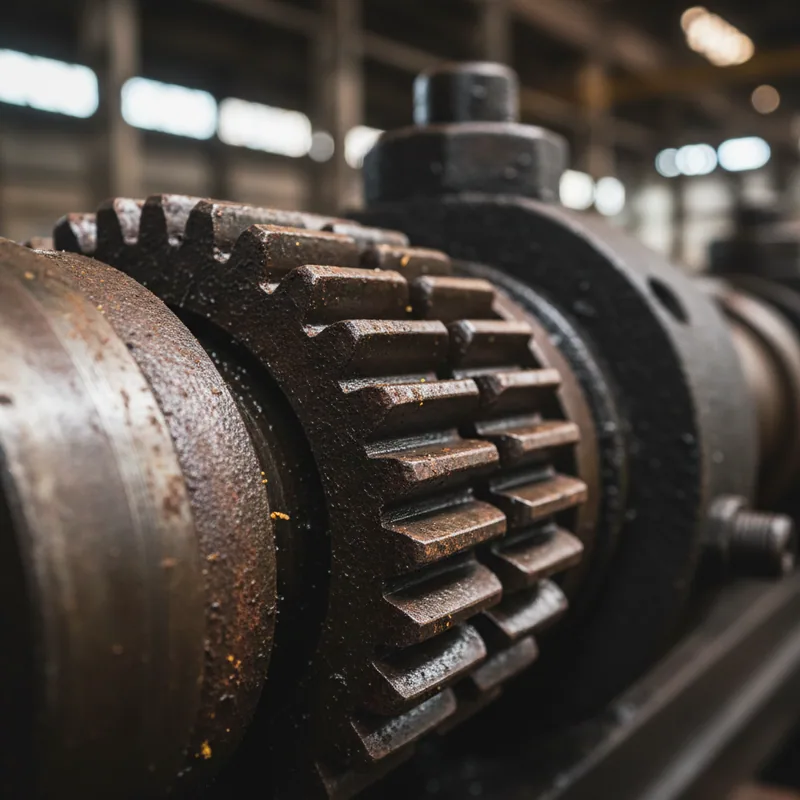
Finished seat
Fourteen test machines held in-house, the station each one stands at, and the decision it is asked to make.
| Machine | Station | What it is asked to decide |
|---|---|---|
| Universal Material Experiment Tester | One | Strength and elongation of steel, tensile behaviour of cover |
| Foam resilience tester | One | How much cushion height comes back after repeated load |
| Electronic Analysis Scale | One | Foam density, by weighing a cut sample of known volume |
| Combustion test box | One | Burning behaviour of foam and cover material |
| Metallographic cutting machine | Two | Where the joint is cut, and so what the reading is worth |
| Metallographic inlaying machine | Two | Whether the cut face can be held flat and square |
| Metallographic polishing machine | Two | Whether the fusion boundary is readable at all |
| Melting depth microscope | Two | How far fusion travelled into the parent steel |
| Comprehensive Strength Test Bench | Three | Static load at the fixing points, with no permanent set |
| Load Durability Testing Machine | Three | Whether a joint moves once the loading is repeated |
| Creep wear tester | Three | What continuous load does to bushings and sliding surfaces |
| Shock absorber fatigue test bench | Three | Travel loss, damping decay and crack initiation |
| Salt spray tester | Four | Red rust on the coating a part leaves the plant with |
| SIP tester | Five | Where the seat index point lands on the assembled seat |
Held in-house
None of this list is a laboratory booking made after an enquiry arrives.
Four out of fourteen
Station two alone holds four, because a weld is the one thing on a frame that cannot be judged from the outside.
A frame that has been foamed and trimmed is never cut open again

Station one · goods-in
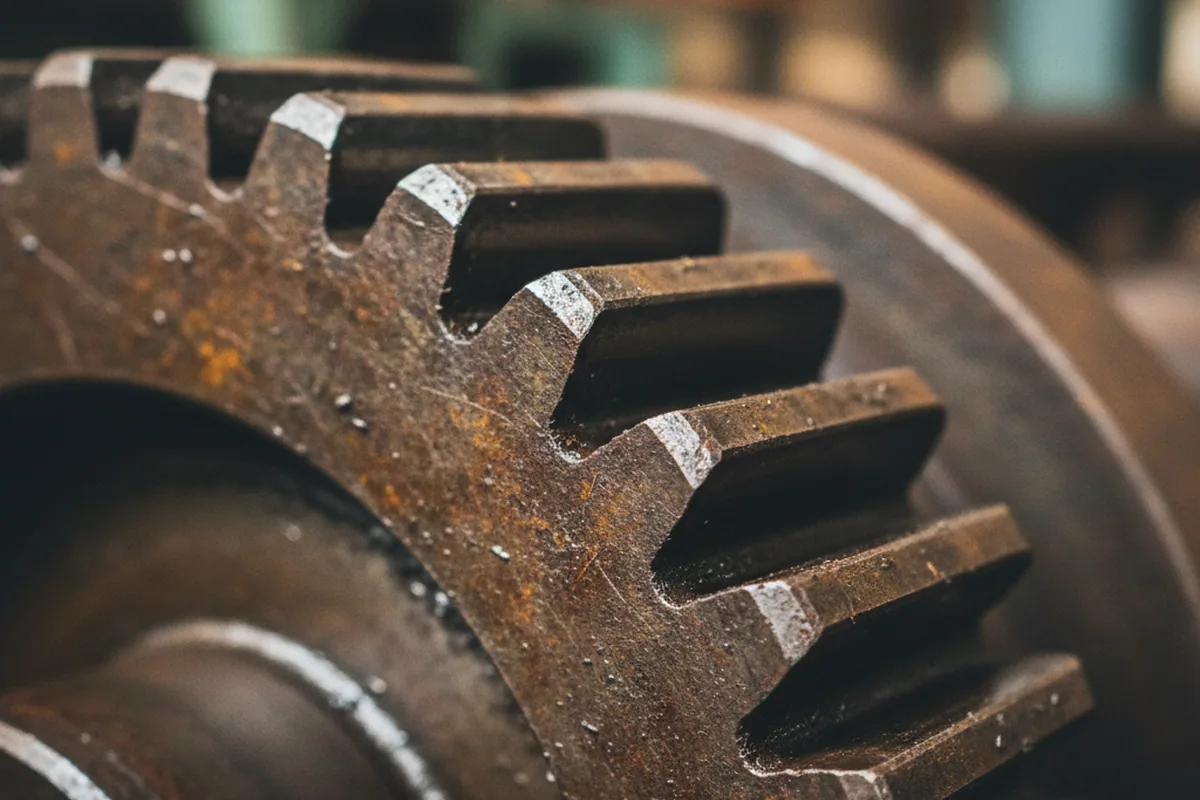
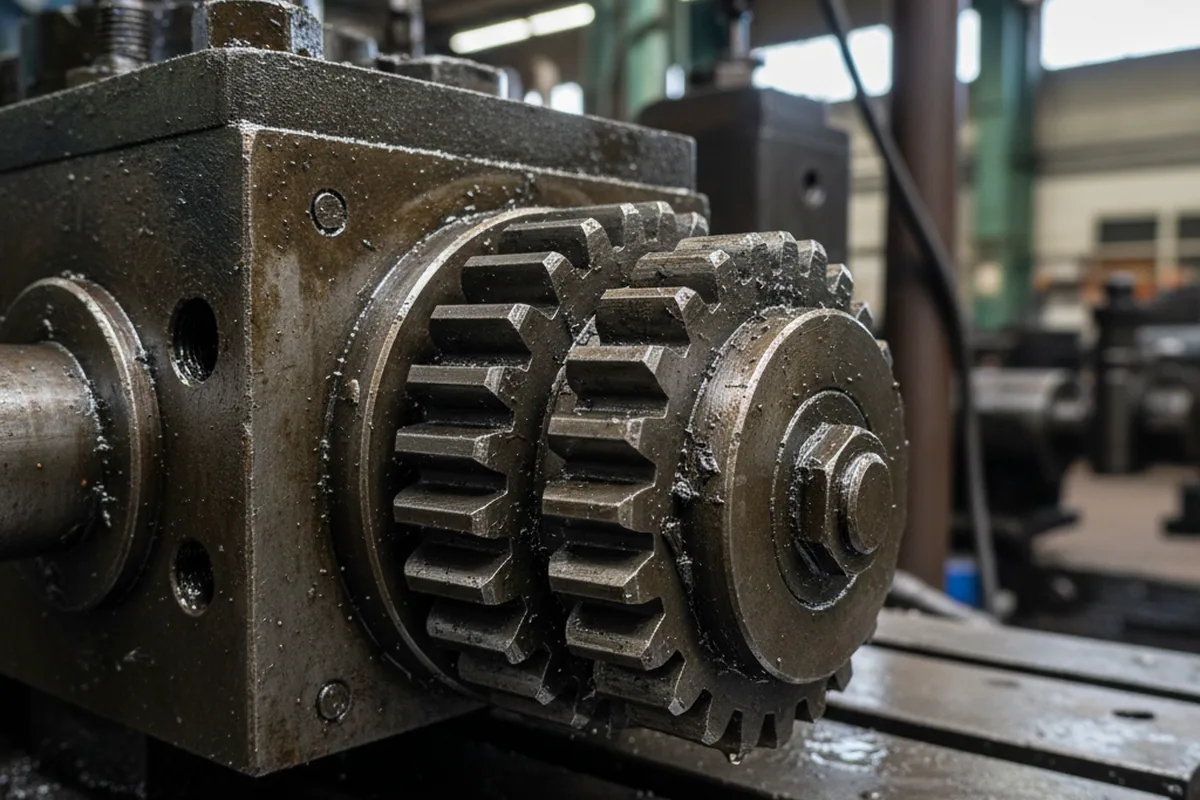
Station One: Incoming Material Testing
Steel, foam chemicals and cover material are the three inputs a finished seat cannot be corrected for later, so testing starts before any of them is cut.
- Steel
- Coil and section go to the Universal Material Experiment Tester, which pulls a sample to failure and reports strength and elongation against the grade that model's criteria call for.
- Cover material
- The same machine takes tensile and tear behaviour. The Combustion test box takes burning behaviour — the property an enclosed cab buyer asks about, and the one nobody can inspect by looking at a roll of PVC.
- Foam
- Checked two ways, because two different things go wrong with it.
Two ways to be wrong about a block of foam
The Electronic Analysis Scale weighs a cut sample of known volume, which is how a density specification stops being a line on a drawing. A low-density batch feels correct on the showroom floor and collapses within a season of eight-hour shifts.
The Foam resilience tester loads and unloads the sample to see how much height comes back — what an operator feels in month six rather than week one.
The cheapest hold in the building
A lot that misses its criterion is quarantined at goods-in. Rejecting a coil costs a delivery slot; rejecting the same steel after it has been stamped, welded, foamed and packed costs a shipment.
Parts sold on their own come through here too
Material for replacement seat parts comes through the same station, so a cover sold on its own gets the combustion and tensile checks of one fitted to a new seat.

Station two · off the weld cell
Station Two: Frames Off the Weld Cell
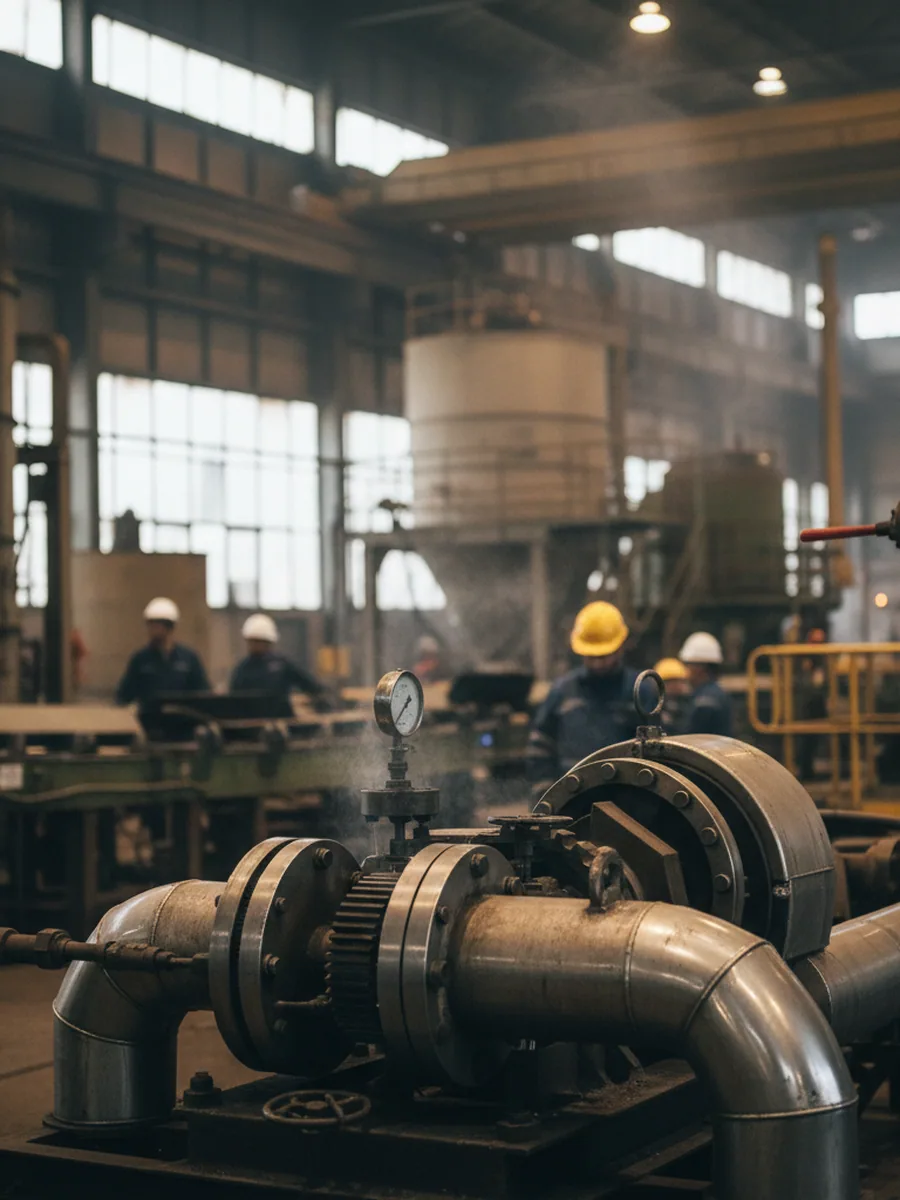
Frames come off the robot weld cells and are checked at the cell, before they go anywhere else in the building.
What the fixture reaches
Fixture-mounted dimensional checks confirm that the fixing hole pattern and the pivot centres land where the drawing puts them. A frame that is out at this point will not be corrected by anything downstream.
What the eye reaches
Visual inspection covers bead continuity, spatter, undercut and finish. It stops at the surface of the weld, which is exactly where the next check begins.
The joints that get cut open
First articles from a new model or a new fixture setting, and any joint that raises a question here or at station three, are cut out and sent to the metallographic room. Those joints are always the loaded ones.
- The scissor pivots, which carry the whole travel of the suspension.
- The damper eyes, which take every stroke the shock absorber makes.
- The bracket the operator weight adjuster reacts against, described from the machine's side at excavator seats.
Station two · the metallographic room
Weld Sections and Penetration Depth
A caliper and a trained eye read the outside of a weld: the bead profile, the leg length, the finish. The melting depth microscope reads what neither of them can reach — how far fusion travelled into the parent steel, and whether a line of unfused metal is sitting behind a bead that looks finished.
Getting to that reading is a four-machine sequence, and the middle two decide whether the reading means anything at all.
Metallographic cutting machine
A slice is taken across the joint where the load passes through, not wherever the part is easiest to hold. The placing of the cut decides what the reading is worth.
Metallographic inlaying machine
The slice is set into a block so the cut face is held flat and square under the objective.
Metallographic polishing machine
The face comes down through successive grades until the fusion boundary is readable. A specimen cut hot or polished badly will show you damage the weld never had.
Melting depth microscope
The fusion zone, the heat-affected zone and any lack of fusion behind the bead are measured against the penetration written into that model's acceptance criteria.
A short section is a statement about a weld cell setting
A section short of criterion is not a rework instruction for one frame. The batch built on that setting is held, the setting is corrected at the cell, and a fresh first article is cut and read before the cell resumes.
Owning all four only pays off when the weld came out of your own building. A supplier who buys frames in can cut one open and see the flaw perfectly well, then has nowhere to put the answer except an email: the current, the wire, the fixture and the welder are all in somebody else's plant.
Ours are on our own weld cells, which is why a section ends in a changed setting rather than in a forwarded photograph.
One question for your next email
Ask whoever you are quoting, us included: how do you verify weld penetration, and on which machine? An answer that names an instrument and says how the specimen is prepared is something you can check on the floor when you come.
An answer that says 100% inspection, experienced welders or strict quality control has told you the weld is being judged from the outside.
Station three · under load, over time
Station Three: Suspension Assemblies Under Load
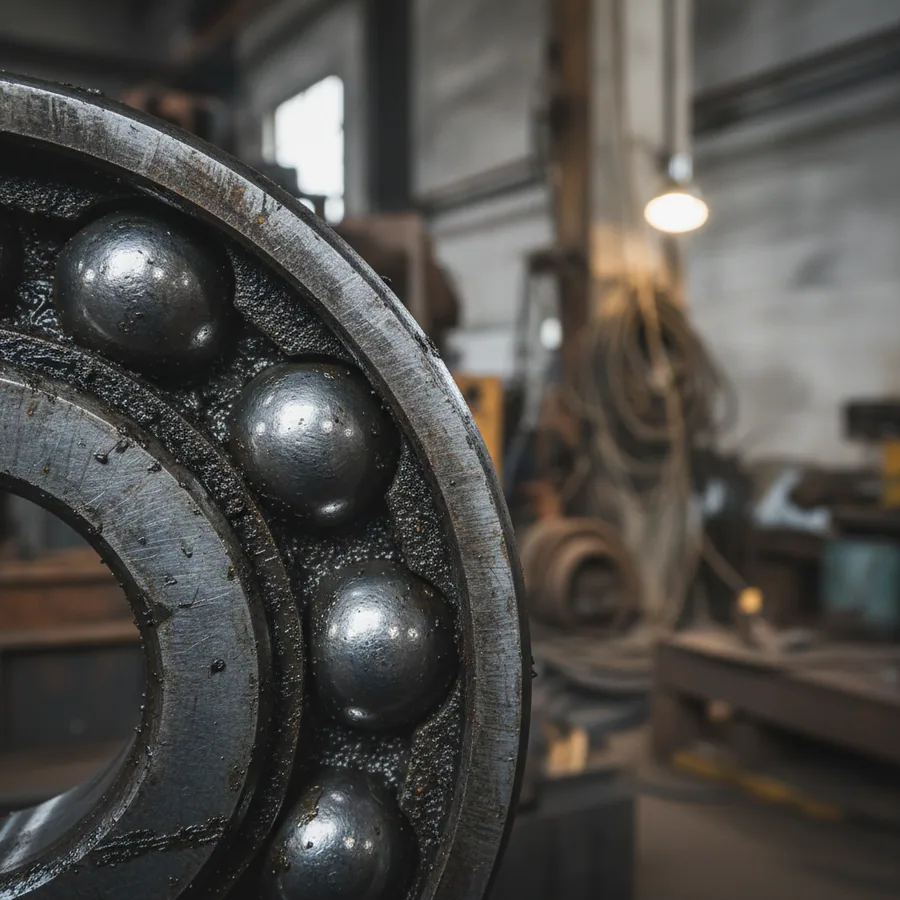
A suspension assembly is tested as a unit — frame, spring pack and damper, in the state they will ship — because the interfaces are where an assembly gives up.
Static
The Comprehensive Strength Test Bench applies load at the seat's fixing points and at the backrest, confirming the structure carries it and returns without permanent set.
Repeated
The Load Durability Testing Machine repeats loading over a programme, which is where a joint that passed a single static pull starts to move.
Continuous
The Creep wear tester holds load on bushings, slides and the weight adjuster — the reason a two-year-old seat rattles at the rails with every weld intact.
Cyclic
The Shock absorber fatigue test bench takes the complete assembly through 100,000 cycles at 1 Hz at the model's full rated stroke.
Three criteria, and one consequence
Travel loss, damping decay and crack initiation are read at the end of the run, and failing any one holds the batch. The full programme is set out at test bench.
Anything the bench raises as a structural question goes back to the metallographic room — a suspicion at station three becoming a measurement at station two.
Station four · back from the coater
Station Four: Coating and the Salt Cabinet
Frames and brackets are tested for corrosion in the state they leave the plant, coating included. Where a coating stage runs at an outside coater, the parts are tested after they come back.
ISO 9227 neutral salt spray, run on frames and brackets in the coating they ship with.
The run
The Salt spray tester runs ISO 9227 neutral salt spray for 48 hours, and the pass criterion is no red rust at the end of it.
The sample
Panels are pulled per coating lot at goods-in, and the cabinet runs while the rest of that lot waits.
The record
Quality control reads the panels at the end of the run and writes the result against the lot number, not against the day.
What the cabinet polices is consistency between lots
A coater who ran a good line last month can change a pretreatment chemical, shorten a rinse or load a rack differently, and the parts look identical coming off the hook. Red rust in the cabinet is where that change first becomes visible.
The lot is then held whole, goes back to the coater with the panel, and nothing from it is built into a seat until re-coated parts pass a fresh run. Why that matters on a machine standing outdoors through an off-season is set out at agricultural seats.
A held lot goes back whole — nothing out of it is sorted or picked over on the way.
Station five · assembled, before the bag
Station Five: The Finished Seat
The last station tests a complete seat: suspension, cushion, cover, armrests, belt and any fitted switch, assembled the way it will be boxed.
The seat index point
The SIP tester locates the seat index point on that finished seat — the reference the operator's hip sits at under load — and compares it with the figure in the model's criteria.
For an OEM programme it is usually the first measurement a machine builder asks for: it decides whether an operator ends up at the right height relative to the pedals, the controls and the cab roof.
It also makes a seat swap between machine models a question with an answer rather than a trial fitting, which is why it comes up early in a custom seat programme.
Function checks run alongside it
Suspension travel
Exercised end to end, through the full rated stroke and back, with the seat loaded.
Weight adjuster
Run across its range, 50 to 130 kg on the models specified that way, and back to the lightest setting.
Fore-and-aft and height
Moved through full travel in both directions and locked at each end of it.
Backrest
Angle adjustment and fold-forward action operated where the model carries them.
Belts
Latched, released and left to retract on their own.
Electrical items
Any presence switch or pressure sensor powered up and switched at the seat.
Cover, stitching and hardware are inspected under light before bagging — the finish is the least structural thing on a seat and the first thing a buyer's own customer sees.
A hold is lifted by the department that placed it, on a passed re-test
Between the hold and the release
Holds, Traceability and Retest
Any supplier can tell you a bad batch is held. What cannot be said without the plant behind it is who lifts the hold: here it is released by quality control on a passed re-test, by people who do not report to the line whose batch they stopped.
Station one hold
A coil or a foam lot is quarantined at goods-in and never enters the line.
Station three hold
Suspension assemblies stop before they are built into seats.
Station five hold
Finished seats are kept off the packing bench, separated with the hold reference on them.
A physical trail, not a recollection
- The workshop record
- Names the line, the shift and the lot behind the batch that stopped.
- The section
- Where the failure is structural, a slice cut from the suspect joint and read in the metallographic room.
- The 5G workshop
- Turns "that batch" into a line, a shift and a lot without anybody reconstructing it from memory.
That is what makes a correction land on a setting somebody changes, instead of on an instruction to be more careful. Because stamping, welding, foaming and assembly are ours, the trail does not stop at a supplier's gate.
Release is a retest, read by the same department
The corrected build is tested against the criterion that failed, by the same people, against the same hold reference. Ask a supplier to walk you through the last batch they held: which station stopped it, how the cause was found, what had to happen before it shipped. A plant that holds batches answers with a station and a record.
Fixed machines, moving numbers
Criteria That Change With the Model
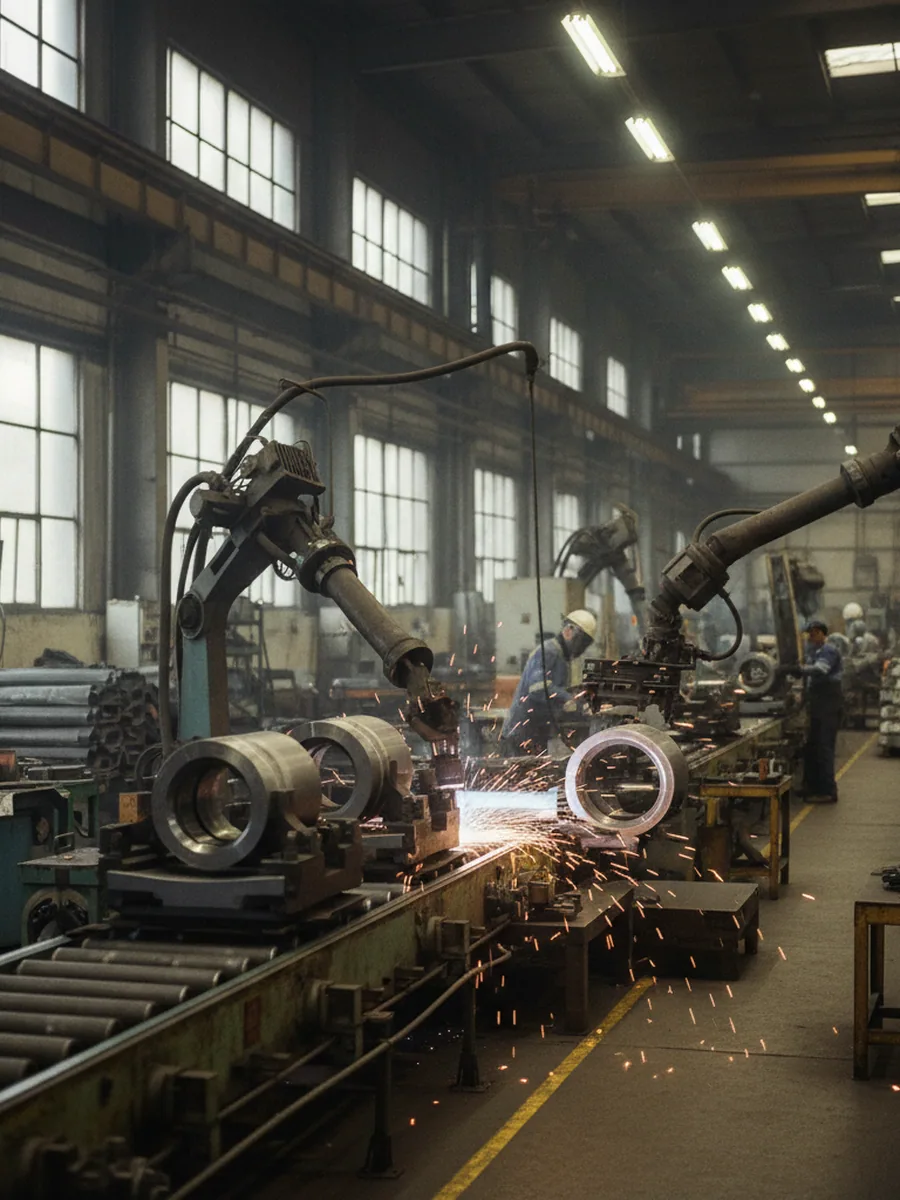
The fourteen machines are fixed; what they are asked to decide is not. Acceptance criteria are written per model before the first article is built, jointly by R&D and quality control, and the numbers move with the duty.
Duty decides the programme
The Load Durability Testing Machine runs a different programme for a forklift seat mounted and dismounted dozens of times a shift than for a tractor seat carrying one operator through a long day.
Back height decides the load
The Creep wear tester holds different loads for a low-back mechanical seat than for a high-back suspension seat carrying full-body support.
Thirty-plus patents behind the figures
The patents cluster around the moving parts — suspension linkages, weight adjustment, armrest and backrest articulation, rails and swivels — and each carries knowledge of how that mechanism behaves under load.
Vibration modelled with a university
Premium suspension systems are developed jointly with East China Jiaotong University, a provincial key university, giving access to people who model vibration for a living.
Criteria written that way are frozen with the model, so a repeat order is judged against the figures the first one was, and two deliveries a year apart are comparable.
Three things, all of which exist today
Evidence That Ships With Your Enquiry
Three things go out during qualification, and an open invitation goes with them.
01 · Machine photographs
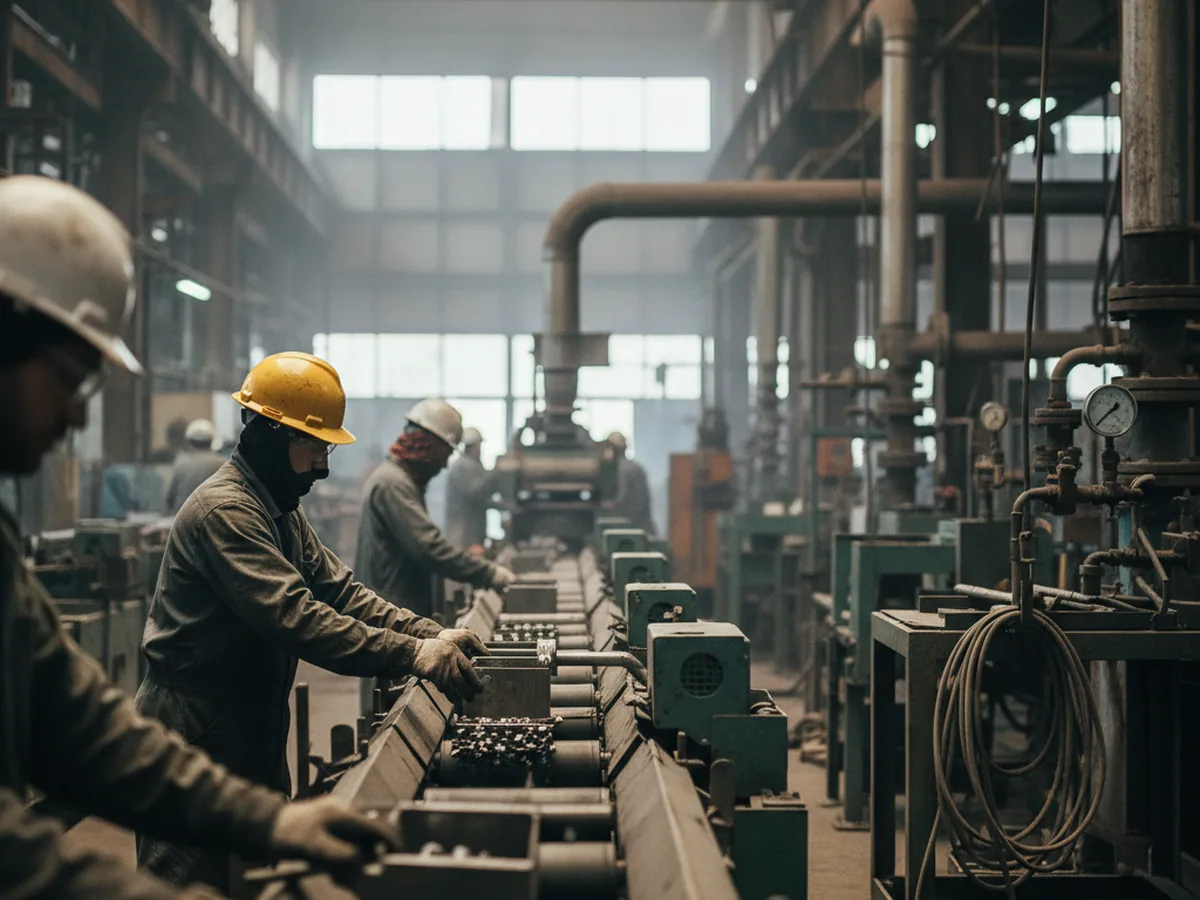
All fourteen test machines, one at a time, grouped by station: which bench a complete suspension assembly sits on, what the metallographic room contains, which cabinet the salt spray runs in.
02 · Certificates
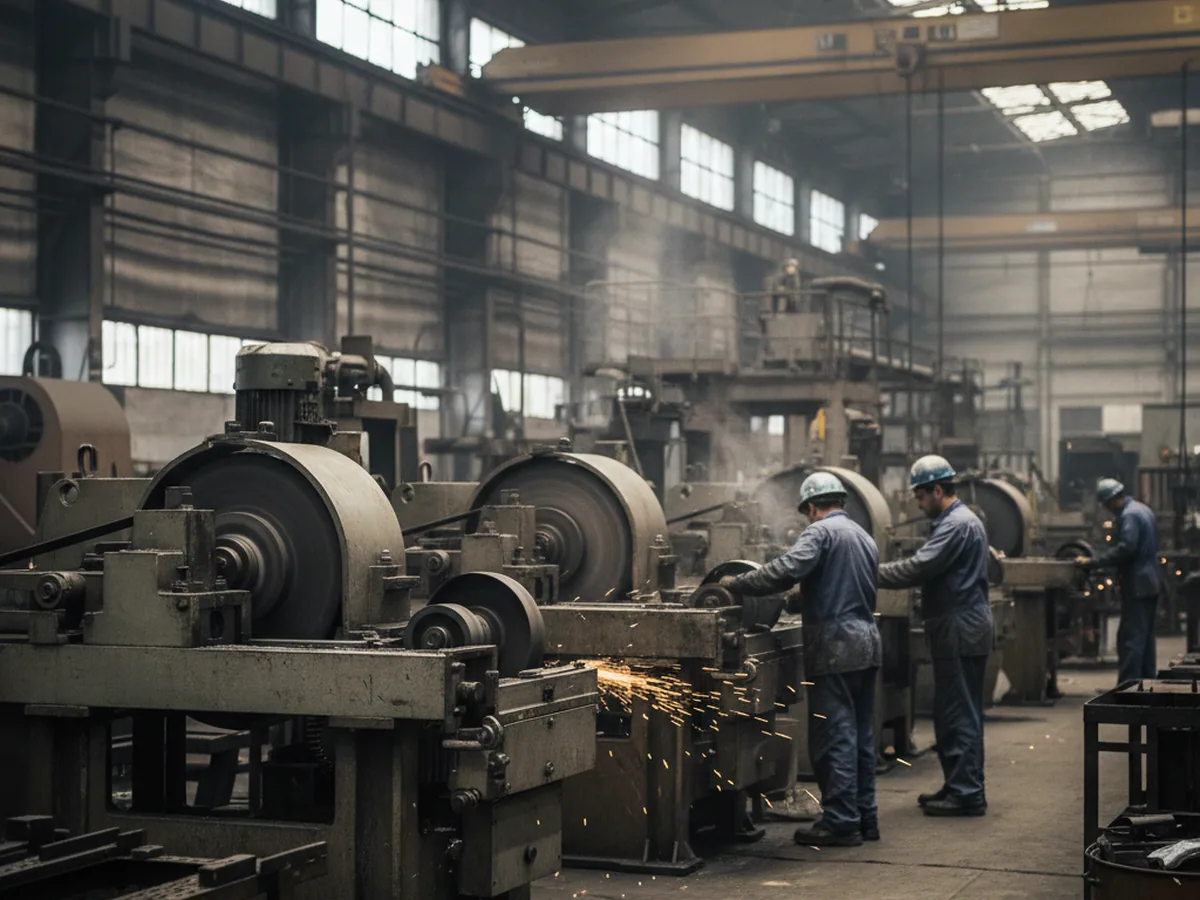
The quality system certificate, ISO 9001:2015, and CE for the products, named on the certificates themselves rather than described in an email.
03 · Export documents
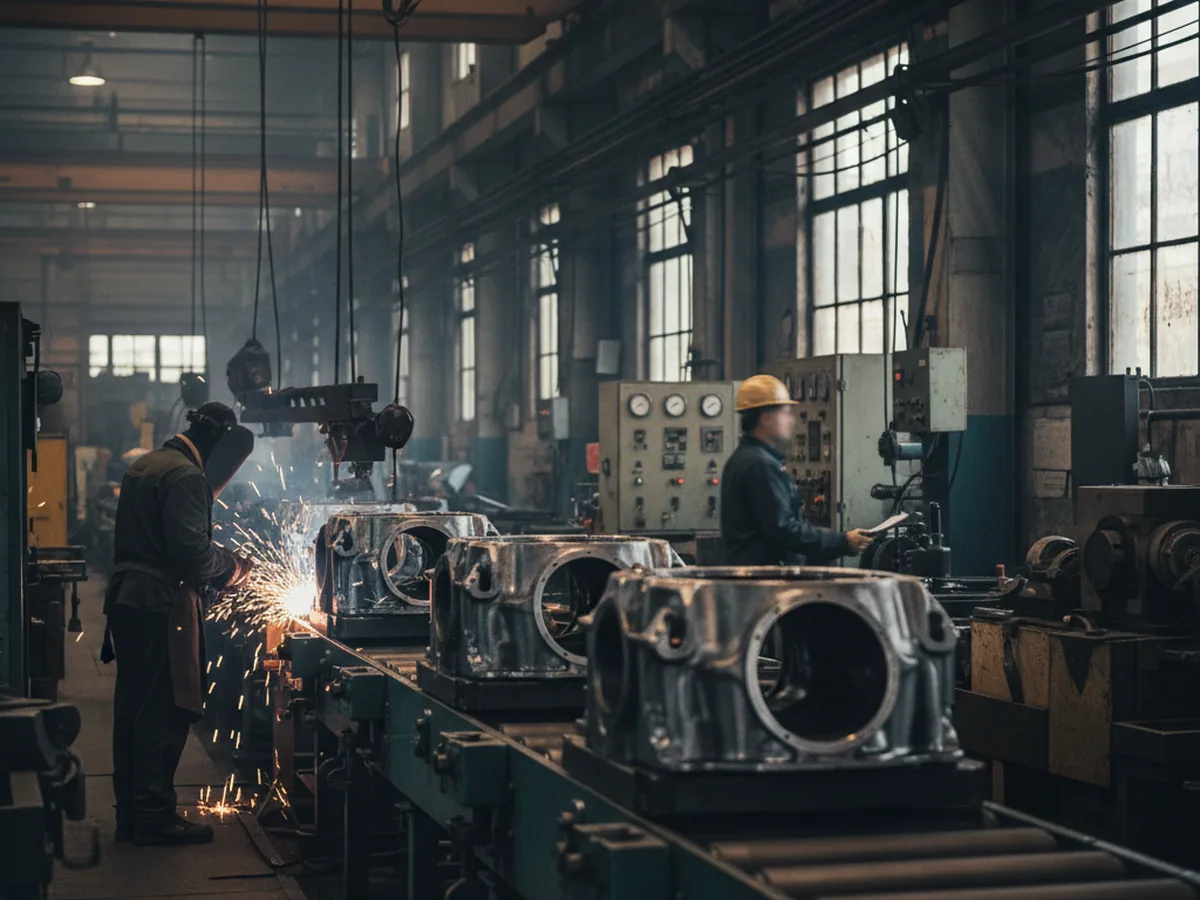
Certificate of Analysis or Conformance, insurance documents, certificate of origin and the remaining export paperwork your import side asks for, issued with the shipment.
And an open invitation
Book a plant audit and the five stations are walked in the order this route runs them, the metallographic room included.
Where to send it
Write to sales@klseats.com and the first reply comes within 24 business hours.
Two readers, one page
Seat Quality Testing in Your Audit File
Two people usually arrive at a seat quality testing question from different directions, and both leave with something they can file.
The supplier qualification auditor
A form with rows on it: in-house versus outsourced testing, equipment held, standards applied, inspection points, nonconformance handling, traceability level. The rows fill from the stations above.
- Fourteen test machines held in-house.
- ISO 9227 neutral salt spray, 48 hours, pass criterion no red rust.
- Five inspection points, from goods-in to the finished seat.
- Batch hold, released by quality control on a passed re-test.
- Traceability to line, shift and lot.
The machine photographs go into the file next to the answers.
The quality engineer holding a returned seat
A narrower question, and a more urgent one: can this plant find what went wrong with this part, and change it.
- Cracked pivot
- Goes to a section, and from there to a weld cell setting.
- Rusted bracket
- Goes to a coating lot, and from there to a cabinet run.
- Suspension gone soft
- Goes to the fatigue bench, and from there to its damper lot.
Each of those is a station, a machine and a record rather than an apology.

Where this route touches the rest
More on Seat Quality Testing
The fatigue programme
Cycles, stroke and the three pass criteria.
The plant behind the benches
Stamping, welding, foaming and assembly.
OEM programmes
Where the seat index point measurement lands in a custom build.
Replacement parts
Same material station, for covers and assemblies sold on their own.
Reading a duty cycle
How duty decides which programme a model is tested against.
Buyer questions
Lead times, warranty and what arrives with a first order.
Send the rows, get the machine names back
Send Us the Test Requirement List
Send the seat testing rows from your supplier questionnaire, or a photograph of a part that failed in the field, to sales@klseats.com or through the form.
You get an answer naming the machine each requirement is tested on, and the fourteen bench photographs with it.
First reply
Within 24 business hours, naming machines.
Fitment answer
Within 48 hours of your measurements.
Bench photographs
All fourteen, grouped by station.
Plant audit
By appointment, five stations walked in order.